Skip to content
ArmourHeights Door SpecialistsOpen 24/7 (289) 536-9773
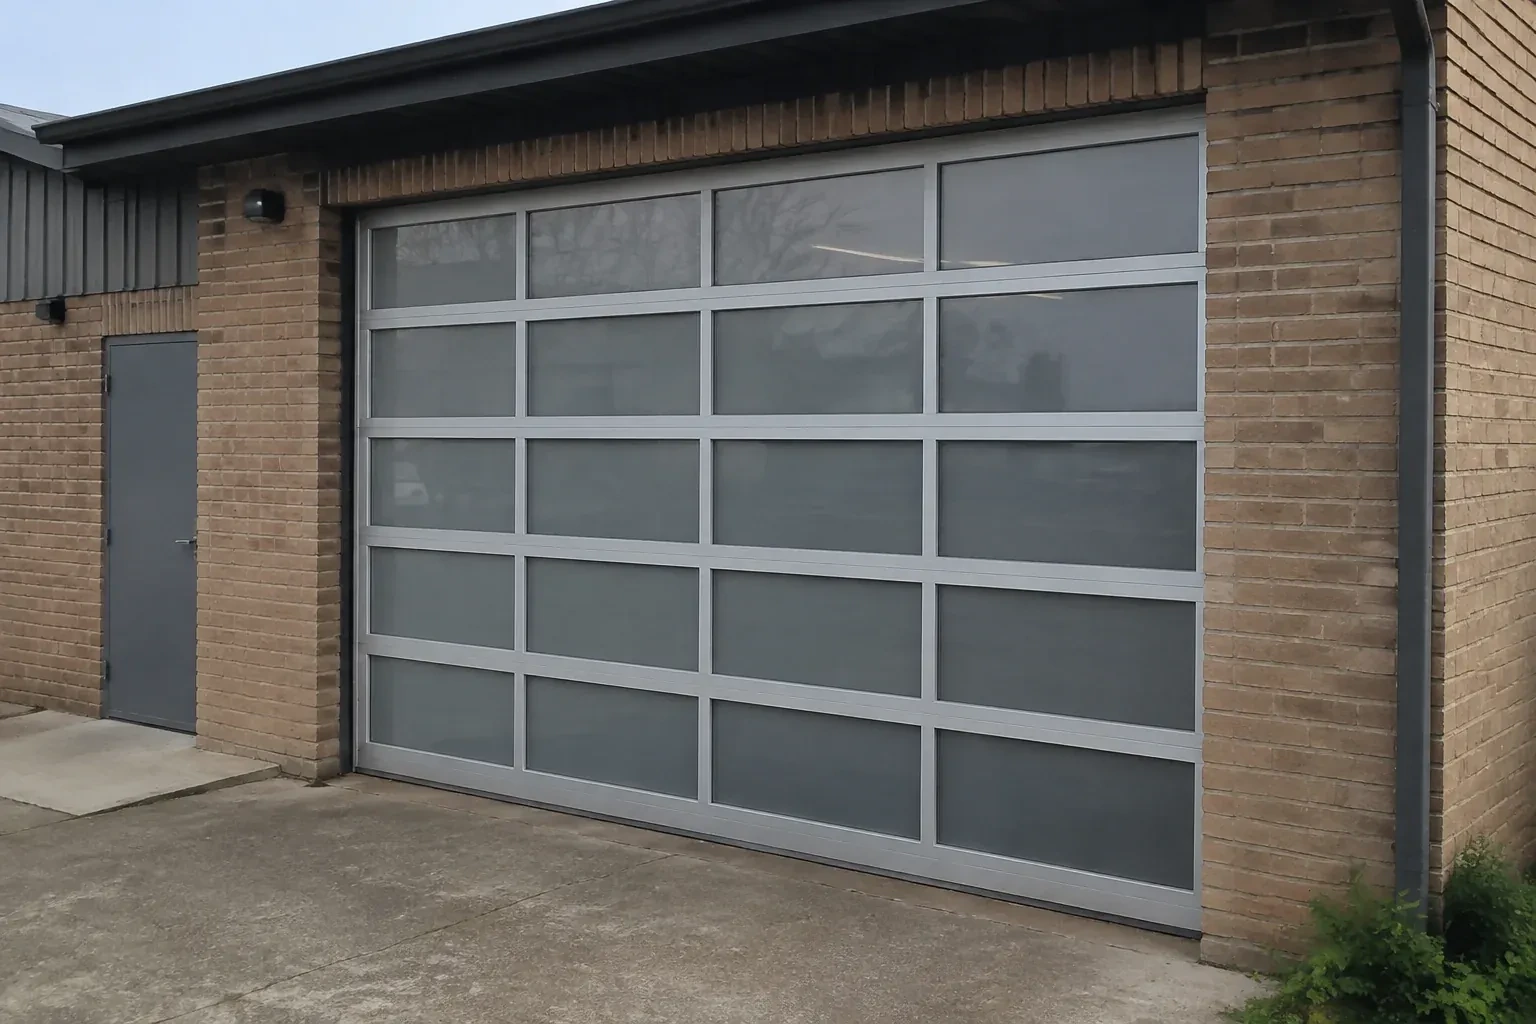
Closed glazed sectional door in a grey metal frame at a brick workshop. — Full-View Glass Garage Door Installation, Lawrence Heights

New Doors · Lawrence Heights

Full-View Glass Garage Door Installation

A damaged glazed door has mismatched sections and uneven movement. Instead of chasing separate pieces, you want a complete installation specified to the opening, door weight, tracks, springs and operator.

In plain words

The project begins on paper before any sections arrive. Measurements establish the daylight opening and the side, overhead and ceiling space available for tracks, springs and an operator. Design selections then cover frame colour, panel pattern, transparency, material and insulation. Once the compatible package is confirmed, installation proceeds from track supports and lower sections through counterbalance and controls. A manual balance test, several observed cycles and an operating demonstration close the job with the chosen appearance and mechanical setup documented together.

Sound familiar?Lawrence Heights

The call
Your workshop faces the driveway and needs a professional, welcoming frontage without putting tools on display. A full-view installation with privacy glazing can serve both the working room and the exterior design.
NextHow the visit goes

Full-View Glass Garage Door Installation · Lawrence Heights

How the visit goes

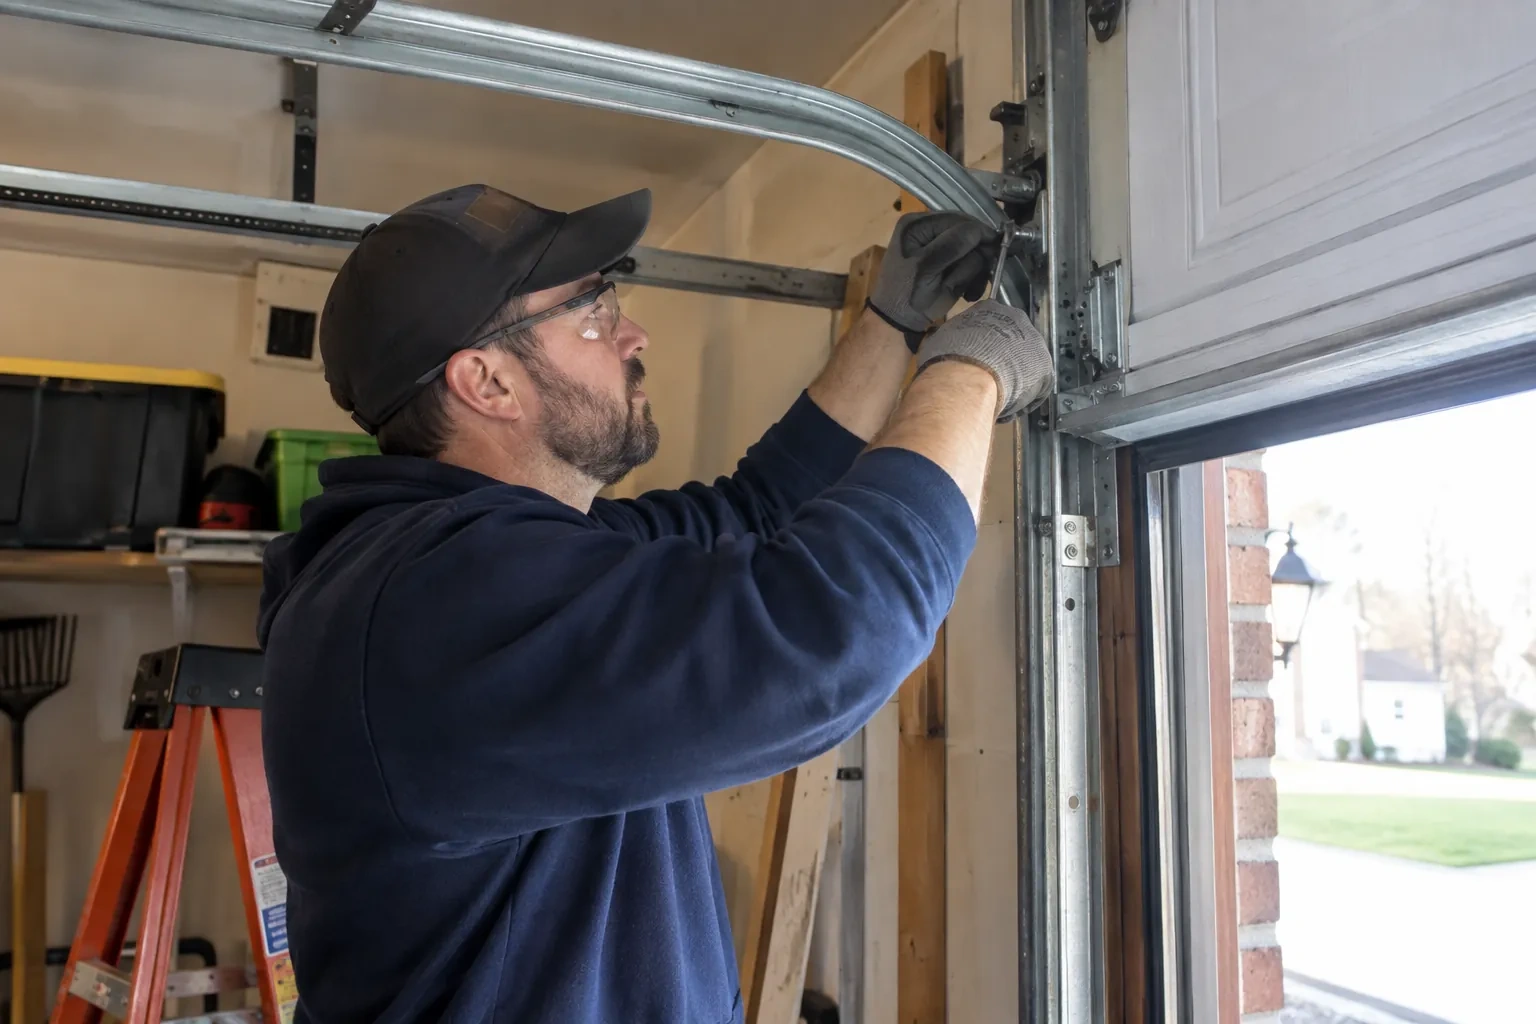
Technician in safety glasses turning a small tool at a bracket where the curved metal track meets a door panel. — Lawrence Heights
  1. Scene 1

    Planning a compatible travel path

    The selected sections must follow tracks designed for their thickness, weight, hinge geometry and available clearance. The installer reviews standard, low-headroom or other suitable track arrangements and checks where the top section will move near the header. The opener rail or wall-mounted operator, torsion assembly and rear hangers each need their own space. Existing tracks are identified rather than assumed compatible, because gauge, radius, spacing and bracket positions vary. This system check prevents an attractive door choice from being separated from the hardware that guides it.

  2. Scene 2

    Balancing the finished door weight

    Once the sections and tracks form a secured assembly, the lifting system is completed for the actual ordered weight. Cables are routed from bottom fixtures to drums, the shaft and bearings are aligned, and the specified torsion springs are installed. With the door restrained, trained personnel apply calculated tension using correctly sized winding bars and follow the model procedure. Cable seating and equal lift are confirmed before clamps are removed. Manual movement then shows whether the door holds expected positions and travels without an operator masking imbalance.

  3. Scene 3

    Cleaning that respects every surface

    Care starts with identifying whether the infill is glass, acrylic, polycarbonate, laminate or a mixture, since one cleaner is not suitable for every material. Loose dust, winter grit and salt are rinsed away before wiping. A soft cloth or sponge and the approved mild solution protect coatings, gaskets and aluminium finishes from abrasion. Cleaning is done with the door closed and controls secured against movement. The product care sheet stays nearby, giving future helpers the same material-specific guidance instead of relying on a general window routine.

In the van

  • Torsion springs and shaft
  • Glazed door sections
  • Glazing beads and gaskets
  • Photo-electric safety sensors
  • Bottom fixtures and lift cables

What shapes the quoteArmour Heights Door Specialists

Counterbalance system
Springs, shaft, drums and cables are selected for the ordered door weight and lift. Larger or heavier configurations require correspondingly specified lifting hardware.
Track arrangement
Standard, low-headroom or another compatible lift configuration uses different track pieces, top fixtures and support details. Ceiling geometry determines which arrangement belongs in the scope.
Insulation choices
Insulated glazing and thermally improved frame options alter section weight and component selection. The quote reflects the construction chosen for the room's use and comfort goals.

FeesSame any hour

Have it ready

Before you call · 0 / 3

(289) 536-9773

Asked and answered

What happens to the old garage door?

When removal is part of the scope, the existing door is secured before the opener, springs, cables, tracks and sections are taken down in a controlled order. The proposal can identify which materials are removed from the property and whether any suitable operator or trim remains. Access for carrying large sections is planned during the initial assessment.

How should I clean the glass and aluminium frame?

Follow the care instructions for the exact glazing and finish. First rinse away grit and winter residue, then use a soft cloth or sponge with the approved mild solution. Acrylic, polycarbonate, coated glass and anodized or painted aluminium can have different restrictions. Clean with the door closed and prevent control operation while anyone is working near the sections.

Could permits or structural review be part of the project?

A straightforward replacement in an unchanged opening differs from work that widens the opening, changes the supporting header or forms part of a larger renovation. Commercial settings may add other project requirements. The assessment identifies visible structural and site conditions, while the proposal should state who confirms permit, design and electrical responsibilities that apply to the specific property.

Lawrence Heightsinformation

TorontoOntario

Full-View Glass Garage Door Installation · Toronto, Armour Heights, Lawrence Manor, Wilson Heights, Winston Park

Town
Lawrence Heights, Toronto
In business
14 years
Hours
Open 24/7
Nights, weekends and holidays, same fees
Visits
On-site assessment preferred. Request a visit or call.

2021 census: what it means at the door

Every square is one home in a hundred.

  • 58 in 100 homes · older homes
  • About 58% of homes in Toronto were built in 1980 or earlier, according to the 2021 Census.Older garages tend to have lower headroom and narrower single openings, so replacement doors and openers are chosen to fit the space rather than the other way round. Measuring the header, side room and ceiling depth is the first step on every one of these visits.
  • Single-detached houses make up about 23% of homes in Toronto (2021 Census).In attached housing, a resident's remote or fob may open both their own door and a shared gate, and lost devices are a real security concern. We clear old codes from the operator, program replacements, and explain to management how to keep the access list current.

Source: Statistics Canada, Census Profile

Open Lawrence Heights in Google Maps

On-site assessment

Request a visit.

A damaged glazed door has mismatched sections and uneven movement.

(289) 536-9773, open 24/7.